

Listing Courtesy of: BRIGHT IDX / Listed By: Kathy Newcomb, Coldwell Banker Premier; Elizabeth "Beth" Dorman, Premier
19805 Coastal Highway 308 Rehoboth Beach, DE 19971
Active (735 Days)
$825,000 (USD)
OPEN HOUSE TIMES
-
OPENWed, Oct 1410:00 am - 4:00 pm
-
OPENThu, Oct 1510:00 am - 4:00 pm
-
OPENFri, Oct 1610:00 am - 4:00 pm
-
OPENSat, Oct 1710:00 am - 4:00 pm
-
OPENSun, Oct 1810:00 am - 4:00 pm
-
OPENMon, Oct 1910:00 am - 4:00 pm
-
OPENTue, Oct 2010:00 am - 4:00 pm
-
OPENWed, Oct 2110:00 am - 4:00 pm
-
OPENThu, Oct 2210:00 am - 4:00 pm
-
OPENFri, Oct 2310:00 am - 4:00 pm
-
OPENSat, Oct 2410:00 am - 4:00 pm
-
OPENSun, Oct 2510:00 am - 4:00 pm
-
OPENMon, Oct 2610:00 am - 4:00 pm
-
OPENTue, Oct 2710:00 am - 4:00 pm
-
OPENWed, Oct 2810:00 am - 4:00 pm
-
OPENThu, Oct 2910:00 am - 4:00 pm
-
OPENFri, Oct 3010:00 am - 4:00 pm
-
OPENSat, Oct 3110:00 am - 4:00 pm
-
OPENSun, Nov 110:00 am - 4:00 pm
-
OPENMon, Nov 210:00 am - 4:00 pm
-
OPENTue, Nov 310:00 am - 4:00 pm
-
OPENWed, Nov 410:00 am - 4:00 pm
-
OPENThu, Nov 510:00 am - 4:00 pm
-
OPENFri, Nov 610:00 am - 4:00 pm
show more
show more
Description
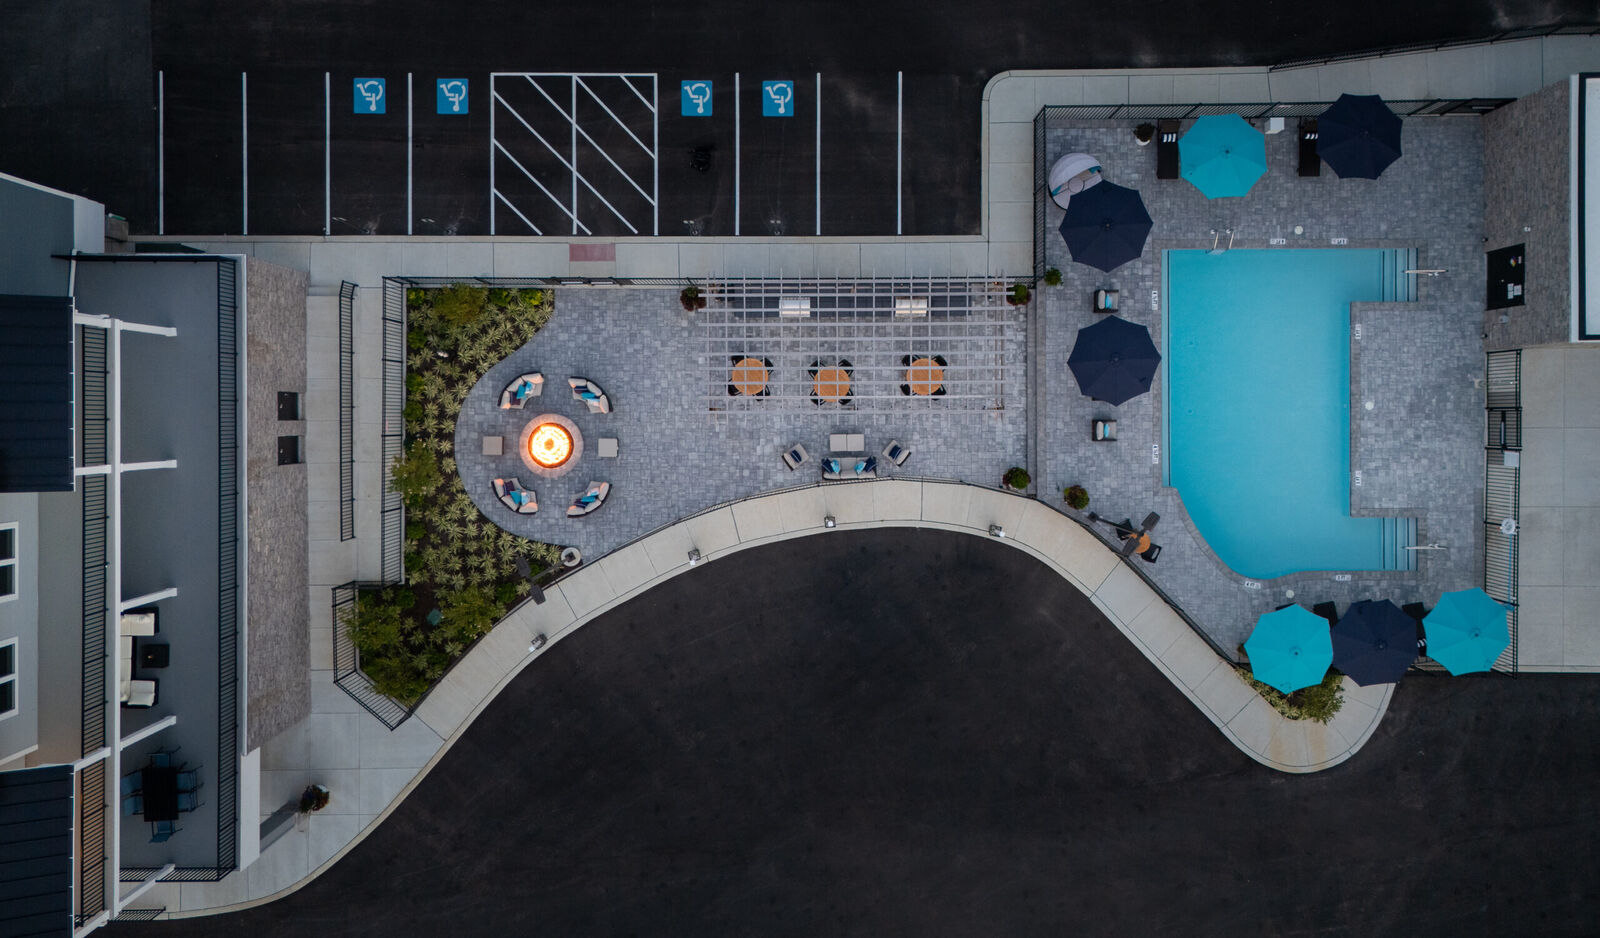
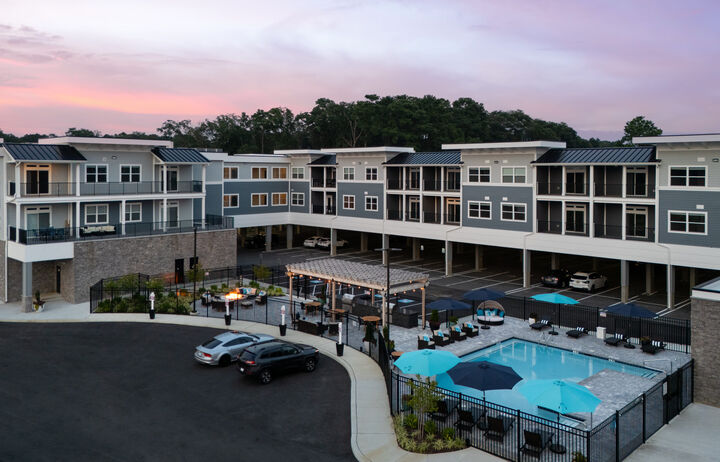
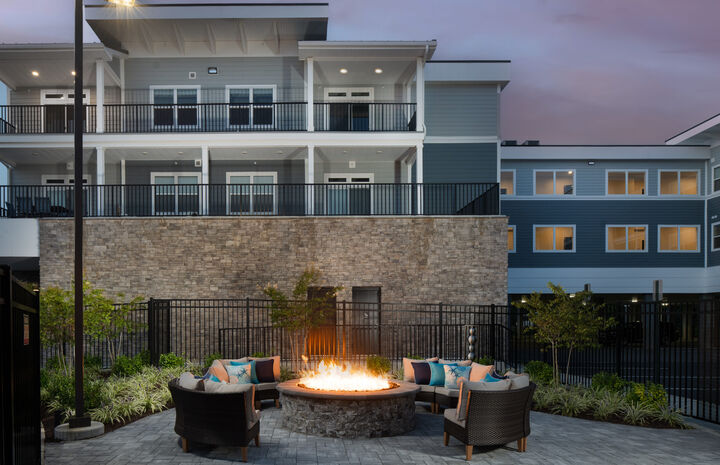
19805 Coastal Highway #308 | Sanctuary Floor Plan | 3BR | 2BA | 1,925 Sq FtDiscover nearly 2,000 square feet of refined coastal living in this new construction condo in Rehoboth Beach, located East of Route 1 at The Flats at Coastal Station. The Sanctuary floor plan is thoughtfully designed to maximize space, light, and livability, offering an ideal layout for primary residence, second home, or beach retreat.The open-concept kitchen features quartz countertops, stainless steel appliances, 42-inch cabinetry, a butler’s pantry with dry bar, and ample storage. Nine-foot ceilings, LED downlighting, luxury plank flooring, custom millwork, and spa-style tile showers with glass enclosures elevate the interior aesthetic. A private balcony extends the living space outdoors, while the full-size stacked washer and dryer provide everyday convenience.Residents enjoy access to a resort-style pool, outdoor kitchen and grilling areas, firepit gathering space, gated covered parking, enclosed dog run, bike storage, and secure building access with elevators. Interior amenities include a fitness center, co-working lounge, conference rooms, coffee station, and resident gathering areas.Located within walking or biking distance to Breakwater Trail and outlet shopping, and just minutes from Rehoboth Beach and Lewes.Low Delaware property taxes. Limited time incentives - inquire for details. Five-year American Home Shield home warranty available.Low Delaware property taxes an added value - $1505.86 annually. Sales center open everyday 10:00 am - 4:00 pm appointments encouraged.
MLS #:
DESU2072150
DESU2072150
Taxes
$1,506
$1,506
Type
Condo
Condo
Building Name
Flats at Coastal Station
Flats at Coastal Station
Year Built
2024
2024
Style
Contemporary, Coastal
Contemporary, Coastal
School District
Cape Henlopen
Cape Henlopen
County
Sussex County
Sussex County
Listed By
Kathy Newcomb, Coldwell Banker Premier
Elizabeth "Beth" Dorman, Coldwell Banker Premier
Elizabeth "Beth" Dorman, Coldwell Banker Premier
Source
BRIGHT IDX
Last checked Oct 14 2026 at 10:43 AM GMT+0000
BRIGHT IDX
Last checked Oct 14 2026 at 10:43 AM GMT+0000
Bathroom Details
- Full Bathrooms: 2
Interior Features
- Window Treatments
- Cooktop
- Dishwasher
- Refrigerator
- Water Heater
- Combination Kitchen/Dining
- Washer - Front Loading
- Kitchen - Gourmet
- Upgraded Countertops
- Floor Plan - Open
- Oven - Single
- Walls/Ceilings: Dry Wall
- Recessed Lighting
- Elevator
- Washer/Dryer Stacked
- Sprinkler System
- Built-In Range
- Built-In Microwave
- Stainless Steel Appliances
- Carpet
- Dryer - Electric
- Walls/Ceilings: 9'+ Ceilings
- Bathroom - Stall Shower
Subdivision
- Flats At Coastal Station
Property Features
- Above Grade
- Foundation: Block
- Foundation: Pillar/Post/Pier
Heating and Cooling
- Heat Pump(s)
- Central A/C
Flooring
- Carpet
- Luxury Vinyl Plank
- Luxury Vinyl Tile
Exterior Features
- Combination
- Frame
- Concrete
- Hardiplank Type
- Masonry
- Stick Built
- Batts Insulation
- Cpvc/Pvc
- Roof: Metal
- Roof: Flat
Utility Information
- Utilities: Cable Tv, Phone
- Sewer: Public Sewer
- Fuel: Electric
School Information
- High School: Cape Henlopen
Parking
- Lighted Parking
- Fenced
Stories
- 1
Living Area
- 1,925 sqft
Location
Disclaimer: Copyright 2026 Bright MLS IDX. All rights reserved. This information is deemed reliable, but not guaranteed. The information being provided is for consumers’ personal, non-commercial use and may not be used for any purpose other than to identify prospective properties consumers may be interested in purchasing. Data last updated 10/14/26 03:43


