

Listing Courtesy of: BRIGHT IDX / Listed By: Julie Gritton, Coldwell Banker Premier; Leisa Armstrong, Premier
134 Waterside Drive Bridgeville, DE 19933
Active (112 Days)
$300,000 (USD)
OPEN HOUSE TIMES
-
OPENSun, Oct 412 noon - 2:00 pm

Description
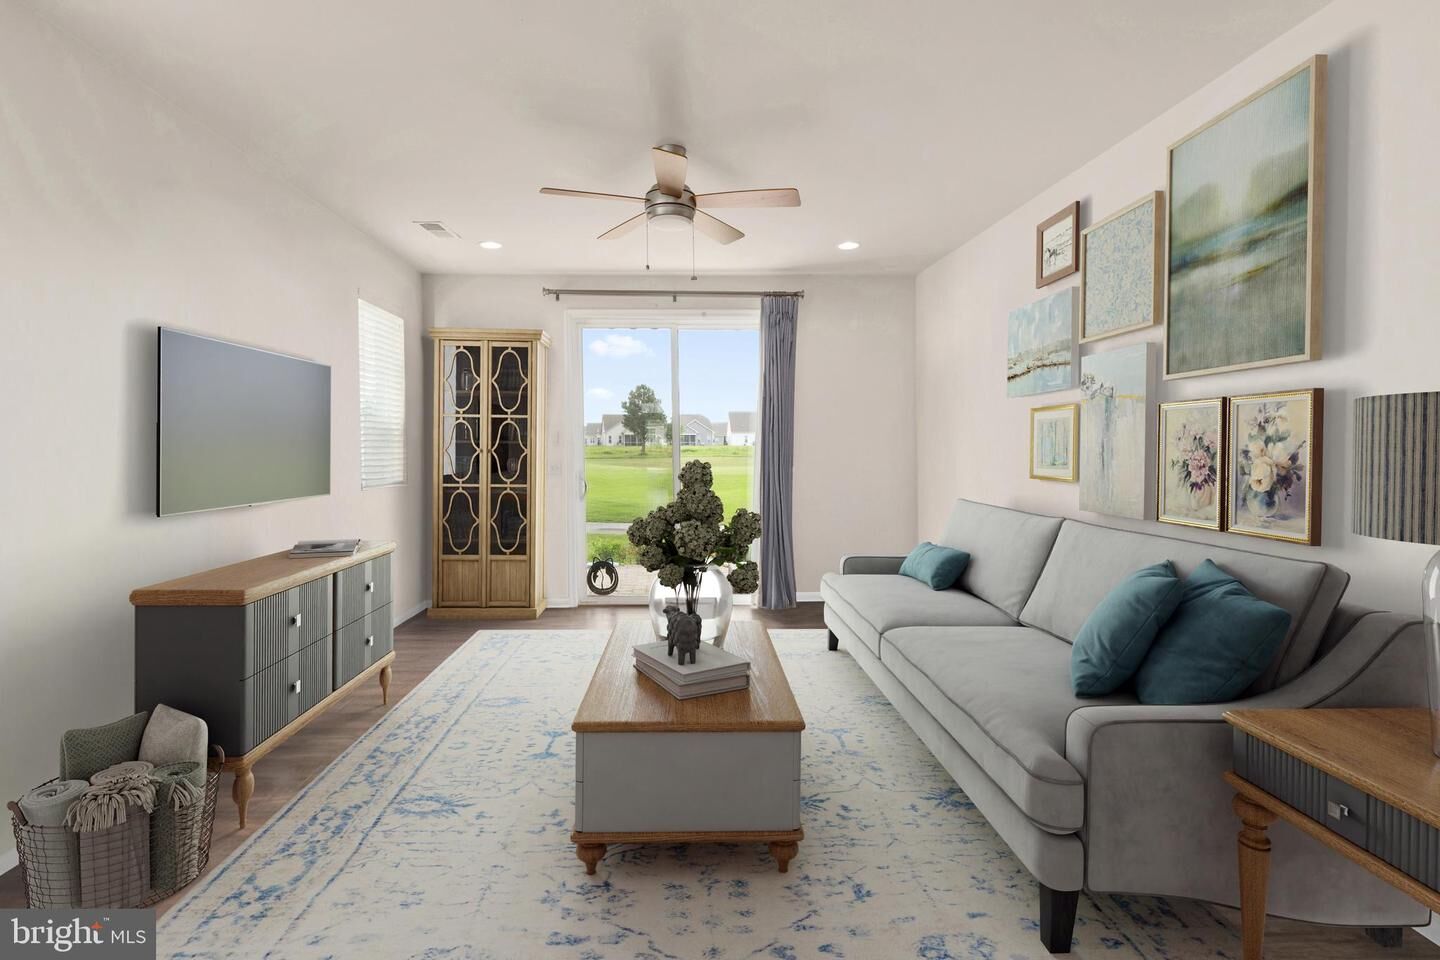
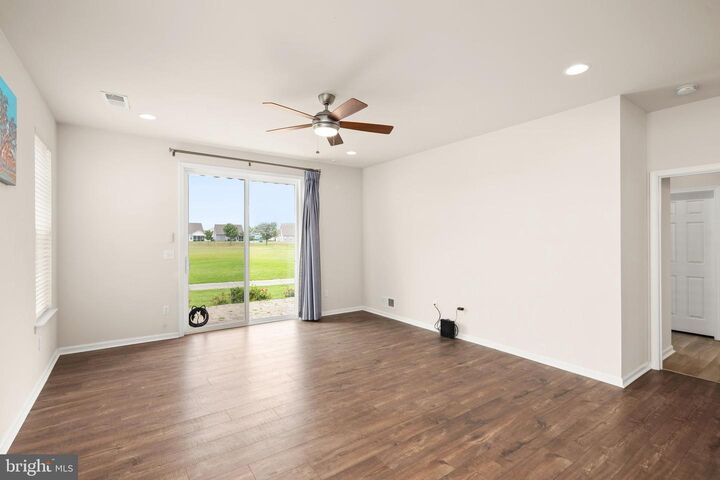
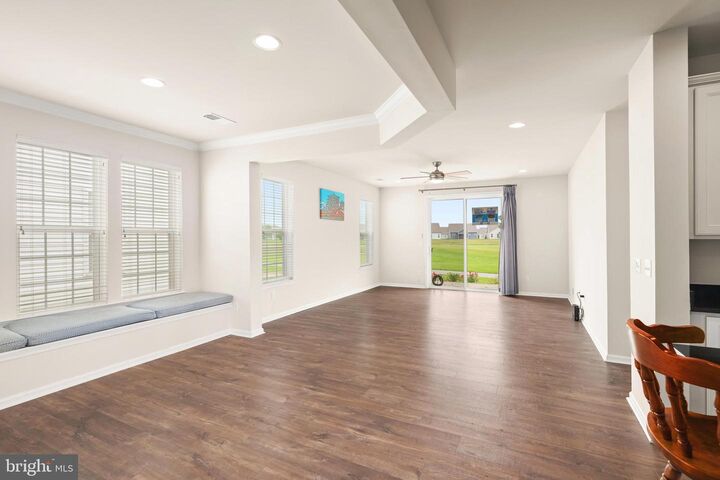
SELLER INCENTIVE - Balance of special tax will be paid at closingWelcome to the most affordable opportunity to enjoy the award-winning lifestyle of Heritage Shores. This beautifully maintained 2-bedroom, 2-bath home offers the perfect blend of comfort, convenience, and resort-style living in one of Delaware's most sought-after active adult communities.Designed for easy one-level living, the open floor plan creates a warm and inviting atmosphere with spacious living and dining areas that flow effortlessly together. The well-appointed kitchen overlooks the main living space, making it easy to stay connected whether you're entertaining guests or enjoying a quiet evening at home.Step outside to your private patio, an ideal spot to sip your morning coffee, enjoy a good book, or unwind after a day filled with activities. The home's manageable size means less time spent on maintenance and more time doing the things you love.Located just a short stroll from the community's world-class amenities, you'll enjoy access to indoor and outdoor pools, a state-of-the-art fitness center, pickleball and tennis courts, walking and biking trails, multiple dining venues, and an endless calendar of clubs, events, and social activities. Golf enthusiasts will appreciate the Arthur Hills-designed championship golf course, consistently recognized among Delaware's finest.Whether you're looking for a full-time residence, a seasonal getaway, or the perfect place to embrace your next chapter, this home offers an exceptional opportunity to enjoy the active lifestyle you've earned. Come discover why so many are choosing to call Heritage Shores home.Some photos have been virtually staged.
MLS #:
DESU2113560
DESU2113560
Taxes
$2,269(2025)
$2,269(2025)
Lot Size
3,485 SQFT
3,485 SQFT
Type
Single-Family Home
Single-Family Home
Building Name
None Available
None Available
Year Built
2017
2017
Style
Craftsman
Craftsman
School District
Woodbridge
Woodbridge
County
Sussex County
Sussex County
Listed By
Julie Gritton, Coldwell Banker Premier
Leisa Armstrong, Coldwell Banker Premier
Leisa Armstrong, Coldwell Banker Premier
Source
BRIGHT IDX
Last checked Oct 2 2026 at 7:12 AM GMT+0000
BRIGHT IDX
Last checked Oct 2 2026 at 7:12 AM GMT+0000
Bathroom Details
- Full Bathrooms: 2
Interior Features
- Dining Area
- Built-Ins
- Window Treatments
- Wood Floors
- Dishwasher
- Disposal
- Dryer
- Microwave
- Washer
- Refrigerator
- Water Heater
- Entry Level Bedroom
- Oven/Range - Gas
- Breakfast Area
- Kitchen - Gourmet
- Upgraded Countertops
- Kitchen - Island
- Floor Plan - Open
- Recessed Lighting
- Stainless Steel Appliances
- Pantry
- Walk-In Closet(s)
- Walls/Ceilings: 9'+ Ceilings
- Ceiling Fan(s)
- Primary Bath(s)
- Bathroom - Tub Shower
- Bathroom - Stall Shower
Subdivision
- Heritage Shores
Senior Community
- Yes
Lot Information
- Landscaping
Property Features
- Above Grade
- Below Grade
- Foundation: Slab
Heating and Cooling
- Forced Air
- Central A/C
Homeowners Association Information
- Dues: $330
Flooring
- Ceramic Tile
- Engineered Wood
- Luxury Vinyl Plank
Exterior Features
- Frame
- Vinyl Siding
- Stick Built
- Roof: Architectural Shingle
Utility Information
- Utilities: Cable Tv Available, Natural Gas Available, Phone Available
- Sewer: Public Sewer
- Fuel: Natural Gas
Stories
- 1
Living Area
- 1,320 sqft
Location
Disclaimer: Copyright 2026 Bright MLS IDX. All rights reserved. This information is deemed reliable, but not guaranteed. The information being provided is for consumers’ personal, non-commercial use and may not be used for any purpose other than to identify prospective properties consumers may be interested in purchasing. Data last updated 10/2/26 00:12


